

Special Features
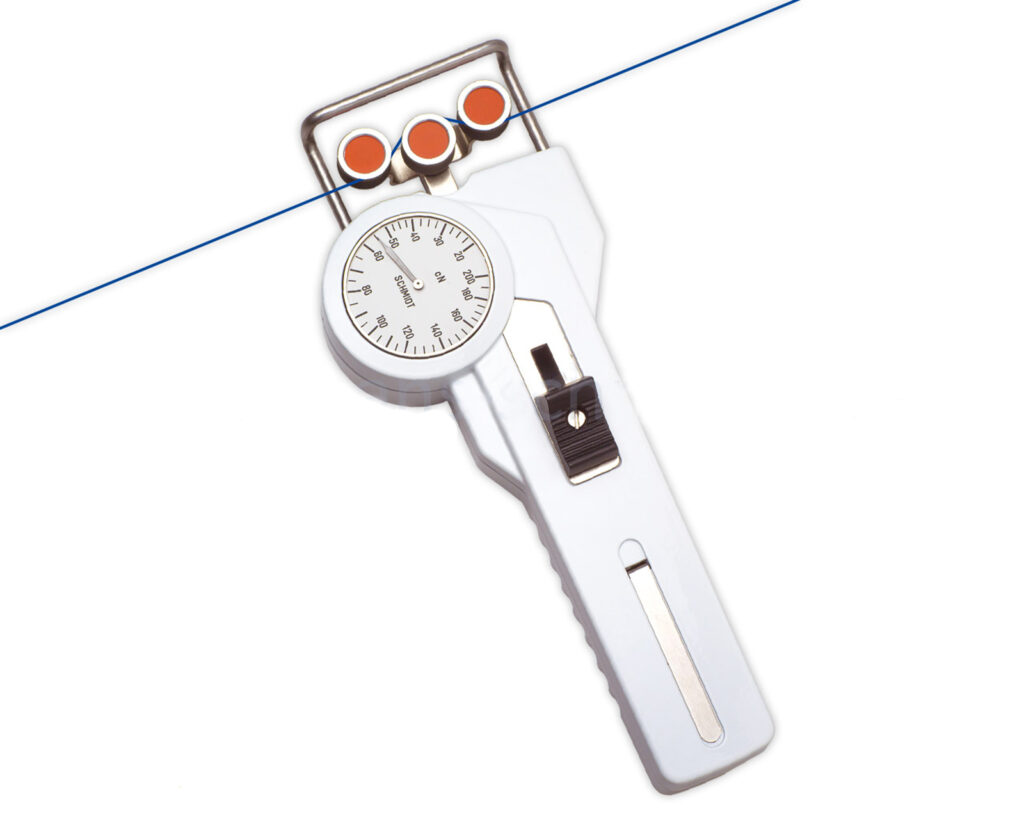
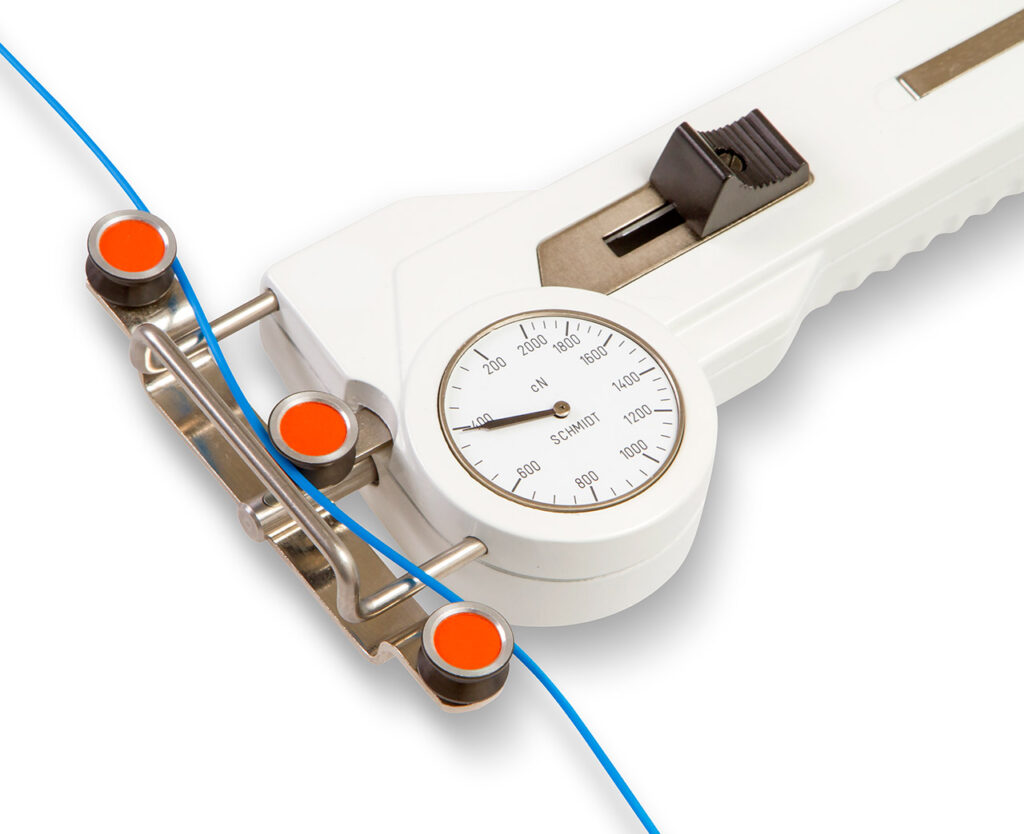
The analog display of tension meter DX2 shows changing and fluctuating tensions fast and enables an optimal process adjustment
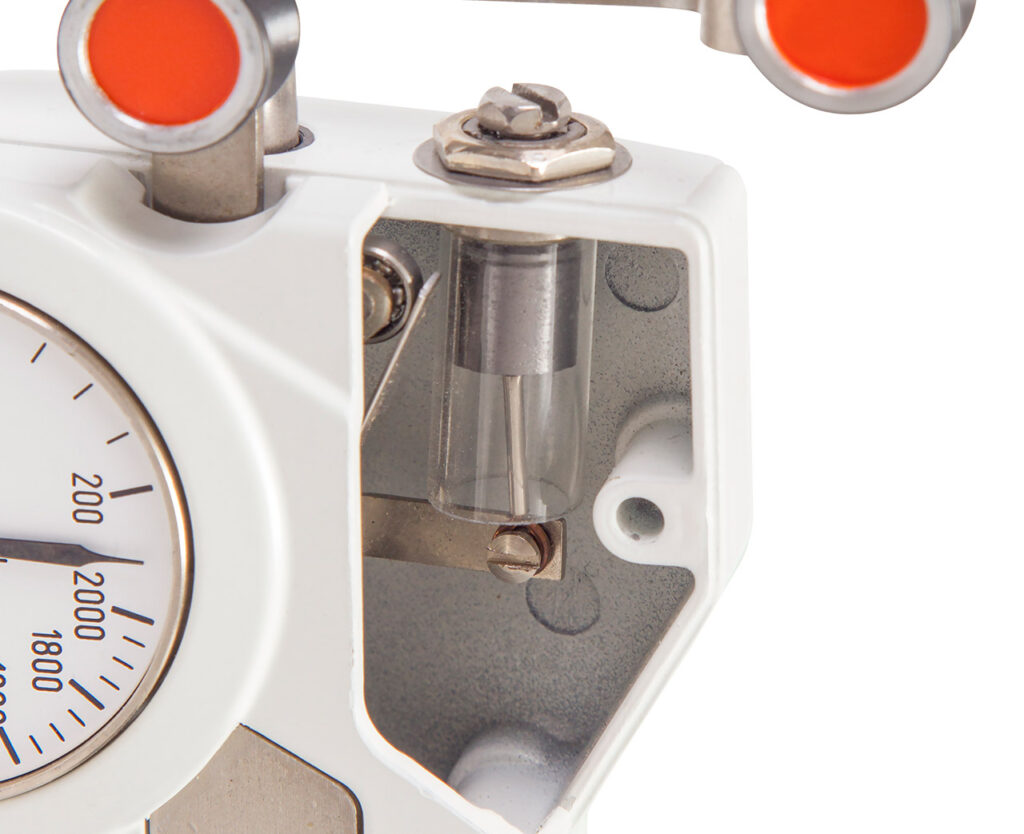
The built-in material thickness compensator compensates different material diameters for a particular range (only DX2-1000 and higher ranges).
Filament guide and roller shifting mechanism ensure easy acquisition of the running material
Special finger support located on the rear side reduces the effort to move the outer roller assembly
Custom-built configurations and special calibration are available
Standard Features
Everything in operator’s view:
– the guide rollers
– the measured material
– the readings
Ball-bearing mounted, V-grooved guide rollers
Each instrument is individually calibrated for highest accuracy
41 mm Ø scale
Tension meter with rugged aluminium housing
Certificate of Compliance with the order 2.1 according EN 10204 is included
Optionally available: Inspection Certificate 3.1 according EN 10204 with calibration report
Available Models
| Model | Tension Ranges | Measuring Head Width* | SCHMIDT Calibration Material** | Material Thickness Compensator |
| DX2-50 | 10 – 50 cN | 66 mm | PA: 0.12 mm Ø | no |
| DX2-120 | 20 – 120 cN | 66 mm | PA: 0.12 mm Ø | no |
| DX2-200 | 20 – 200 cN | 66 mm | PA: 0.12 mm Ø | no |
| DX2-400 | 20 – 400 cN | 66 mm | PA: 0.20 mm Ø | no |
| DX2-1000 | 50 – 1000 cN | 66 mm | PA: 0.30 mm Ø | yes |
| DX2-2000 | 200 – 2000 cN | 116 mm | PA: 0.50 mm Ø | yes |
| DX2-5000 | 400 – 5000 cN | 116 mm | PA: 0.80 mm Ø | yes |
| DX2-8000 | 1000 – 8000 cN | 116 mm | PA: 1.00 mm Ø | yes |
| DX2-10K | 2.5 – 10 daN | 116 mm | PA: 1.00 mm Ø | yes |
| DX2-20K-L | 5 – 20 daN | 216 mm | PA: 1.50 mm Ø | yes |
Other tension ranges and measuring head widths available on request.
Other units of measure available – g or kg.
* Depending on model, either width of filament guide or outer distance between outside guide rollers
** Suitable for 95 % of applications – PA = Polyamide Monofilament